
The Division for Building Services is responsible for enforcement of the Kentucky Building/Residential Codes and National Electric Code for new construction, alteration, relocation, demolition, and/or change of occupancy for buildings and structures in Warren County (excluding Bowling Green and Oakland).
Apply for Electrical Permits
Visit the Electrical Inspections page for fee schedule and details.
Building Permit Applications
The building permit application process varies based on project. Read through this list to determine which steps you need to take when applying for a building permit.
Step 1 – Fill Out a Building Permit Application
Select the relevant building permit application from the following list:
Step 2 – Include building plans and professionally drawn plot plan
Your application must include a set of building plans and a professionally drawn plot plan.
Step 3 – Provide Site Plans for Accessory Structures
Site plans may replace plot plans for accessory structures that meet the following conditions:
- They take up less than 750 square feet of space
- They are located on more than 5 acres
The following is a list of examples that qualify as accessory structures:
- Additions
- Barns
- Garages
- Swimming Pools
- Fences
- & More…
If Providing Site Plans:
If you are providing a site plan, you must include the applicable cross-section, which you can download from the following list:
Step 4 – Provide Additional Information for Specific Conditions
Effective Aug 17, 2022 – New Requirement for All Inground Swimming Pool Building Permit Applications
Download this memo outlining new requirements to include additional information for building permit applications.
There are specific conditions which require additional information as follows:
Are you creating a new entrance onto a county road?
If so, then complete a right-of-way encroachment permit application.
Are you unable to provide sufficient water pressure of 250gmp at 20psi?
If you are unable to provide sufficient water pressure for a single family residence, then one of three options must be met as defined on the fire protection requirement waiver.
Will you disturb more than one acre?
If so, then a Stormwater Pollution Prevention Plan (SWPPP) is required. If an existing SWPPP is not in place or you do not know if one is in place, please contact the Division for Stormwater Management to confirm.
Step 5 – Confirm You’re A Properly Licensed Contractor
All contractors working in Warren County are required to obtain a contractor’s license along with an occupational business license.
Step 6 – Submit the Application to Our Office
Once all required applications and documentation are submitted to the Division for Building and Electrical services, a review period of five business days will begin.
If during the review process a violation or other item of concern is discovered, the appropriate agency(s) will contact you to help resolve the issue. Such issues may result in an extended review period or denial of a permit.
After the five day review period, the building permit will be issued once the building permit fee has been paid.
Contact Us
1141 State Street
Bowling Green, KY 42101
Phone: 270.843.5360
Office Hours: Mon-Fri 8am-4pm
Key Contacts
Warren County Building Inspector: Craig Hunt
Office: 270.843.5360
Cell: 270.791.3571
E-mail: [email protected]
Bowling Green Building Inspector
Office: 270.393.3615
Warren County Electric Inspectors:
Eric Woosley
Cell: 270.202.4602
E-mail: [email protected]
Kevin Atchley
Cell: 270.779.1523
E-mail: [email protected]
Report Stormwater Concerns
Stormwater Department: 270.843.5363
Warren County Property Maintenance Inspector: Joe Manning
Office: 270.843.5305
State Manufactured Housing Inspector: Rodney Farrar
Office: 270.404.5327
Plumbing Inspector
Office: 270.781.2490 Ext.121 or 122
Ricky “Rick” Stamper
Cell: 270.820.8059
E-mail: [email protected]
Timmy Basham
Cell: 270.307.7580
Septic Inspectors:
Office: 270.781.2490
Camille Hiller – Ext. 254
Email: [email protected]
Alex Gilpin – Ext. 230
Email: [email protected]
HVAC Inspector: Marty Harlan
Document Archives
Additional Links
Inspections
General Contractors shall call the Building services office to schedule an inspection at 270-843-5360. Allow at least two business days for inspections to be completed.
Approved contractors may use the online portal to request inspections. Please contact the Building services department for further information.
It is the duty of the building permit holder or their duly authorized agent to notify the building inspector’s official of when work is ready for inspection while allowing at least two business days for inspections to be completed.
Certificates of occupancy will not be issued until all required inspections are approved.
Inspection Schedule
- Footings: once excavation is complete with any loose soils removed, grade pins set at required depth, reinforcement tied in place and prior to placement of concrete.
- Foundation/Underfloor: once foundation work is complete with vents, piers, anchor bolts and floor system installed excluding sub-floor for a crawlspace, prior to placement of concrete for slab on grade. (Required beginning January 1, 2023)
- Framing: once all structural members, windows and exterior water-resistive barriers are installed.
- Energy Efficiency: once all insulation has been installed that will be concealed by interior coverings and all applicable rough-in inspections are approved. (Required beginning January 1, 2023)
- Final: at time of completion but prior to occupancy and all applicable final inspections are approved.
Frequently Asked Questions
- Per Warren County Fiscal Court Resolution 21-54: Each building permit fee for all classification groups shall be calculated by multiplying that total building area under construction by $0.15 per square foot. Minimum $45 for a permit. *Subject to change.
- Exceptions to the above fee schedule shall include, but not be limited to: swimming pools, demolition permits, electrical service meter poles, decks, fences, cellular tower and signs which shall be charged a flat fee of $45.
- If, during inspection, a building is discovered to be used for a purpose other than stated on the building permit, the Certificate of Occupancy shall be held until the fee is adjusted and paid.
- A Fine of at least $500.00 will be charged to any permit applicant that began construction without first receiving a permit for construction.
Yes, all new construction in Warren County requires a permit.
All new residential and commercial applications require a professionally done plot plan, by a surveyor or licensed engineer. If your proposed new construction is over 750 square feet, on less than 5 acres, a professional plot plan is also required.
Yes, all pools require a permit, both above and in-ground.
All swimming pools require a barrier.
Storage sheds starting at 120 square feet (10 x 12) do require a permit.
Permits are required as well as possible stormwater requirements.
Effective June 25, 2026, mobile homes, manufactured homes and modular homes are subject to the following requirements:
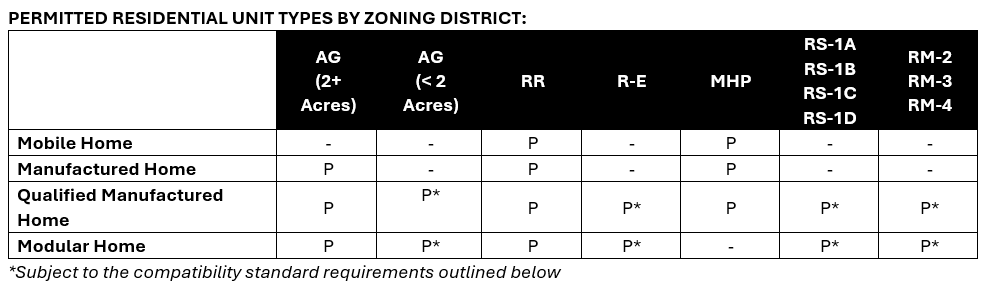
MOBILE HOME: A residential structure manufactured prior to the enactment of the Federal Manufactured Housing and Construction Standards, also known as the HUD Code, on June 15, 1976. Mobile homes are no longer being constructed.
MANUFACTURED HOME: A single family residential dwelling constructed after June 15, 1976, in accordance with the National Manufactured Home Construction and Safety Standards Act of 1974, 42 U.S.C. Section 5401, et seq., as amended, and designed to be used as a single-family residential dwelling with or without permanent foundation when connected to the required utilities, and which includes the plumbing, heating, air conditioning, and electrical systems contained therein.
QUALIFIED MANUFACTURED HOME: A manufactured home that meets all of the following criteria:
- Is manufactured on a date not to exceed five (5) years prior to the date of installation and has all parts that operate only during transport removed;
- Is affixed to a permanent foundation and is connected to the appropriate facilities and is installed in compliance with KRS 227.570; Permanent foundation for the purposes of this section shall mean a system of supports that is:
- Capable of transferring, without failure, into soil or bedrock, the maximum design load imposed by or upon the structure and complies with KRS 227.570;
- Constructed with materials that are compatible with surrounding residential structures so long as the materials do not compromise the structural engineering of the home in conflict with KRS 227.570; and
- Placed at a depth below grade adequate to prevent frost damage, in accordance with the manufacturer’s installation requirements and KRS 227.570.
- Has a width of at least twenty (20) feet at its smallest width measurement or is two (2) stories in height and oriented on the lot or parcel so that its main entrance door faces the street; and
- Has a minimum total living area of nine hundred (900) square feet.
MODULAR HOME: A dwelling unit constructed on-site in accordance with the state or municipal code and composed of components substantially assembled in a manufacturing plant and transported to the building site for final assembly on a permanent foundation.
COMPATIBILITY STANDARDS (AG (< 2 acres), R-E, RS-1A, RS-1B, RS-1C and RS-1D). The following compatibility standards are designed to ensure that all homes placed in the aforementioned residential zones are compatible, in terms of assessed value, with existing housing located within a one eighth (1/8) mile or less radius from the proposed location of any new home. All new homes must comply with the following compatibility standards:
- All new homes must be oriented to face the street. In the case of a corner lot, any new home shall face the street of which a majority of the homes on the same block face are oriented. In the City of Woodburn, the property owner may choose which street the home faces.
- All new homes must meet at least three* of the following criteria:
- Incorporate a minimum 4:12 roof pitch;
- Contain a covered front porch containing at least 24 sq. ft. under roof;
- Include a building foundation with 5 or more corners (not including porches);
- Incorporate an attached garage;
- Has an upper story or half story with conditioned living space;
- Incorporate the same or higher quality exterior materials compared to existing residential structures.
* In the City of Woodburn, new homes are only required to meet two of the above-listed criteria.
Important Notes
For all other questions, please contact the City-County Planning Commission at 270.842.1953.
See the information from our inspections section above.
Visit the Electrical Inspections page for our fee schedule and you may reply for an electrical inspection using our online application portal.
All electric services are contracted to Green River Electrical Inspection Service, 270-999-2844, [email protected]
Contact the City-County Planning Commission 270.842.1953 or visit warrenpc.org
Contact the City-County Planning Commission 270.842.1953 or visit warrenpc.org
Contact Code Enforcement at 270-843-5305 for County complaints. If you are within Bowling Green city limits, contact 270-393-3000.
All decks require a permit. They must be built according to the 2013 Kentucky Residential Code. Specifically Section R507.
A handrail is required for ALL sets of stairs with four (4) or more risers. The height of the handrail shall not be less than 34 inches and not more than 38 inches. All handrails shall be graspable. They shall ne build according to the 2013 Kentucky Residential Code Specifically Section R311.7.8

- A guardrail is required along open-sided walking surfaces, including stairs, ramps, and landings, that are located more than 30 inches measured vertically to the floor or grade below any point within 36 inches horizontally to the edge of the open side.
- Insect screens do not count as guards.
- They shall not be less than 36 inches in height.
- Guards shall not have openings which allow the passage of a 4 inch sphere.

A handrail is used for 4 or more rises. A guard is required when a grade change of 30 or more inches occurs.
- One in each bedroom
- Outside each separate sleeping area in the immediate vicinity of the bedrooms
- One on each additional story including basements and habitable attics
A carbon monoxide detector is required in all new residential construction if the home has an attached garage or a fuel fired appliance. They shall be placed outside each separate sleeping area in the immediate vicinity of the bedrooms.
Safety Glazing is required in all hazardous locations as defined by Section R308 of the 2013 Kentucky Building Code
- Glazing in Doors
- Exceptions: glazing with a dimension smaller than 3”
- Decorative glazing
- Glazing adjacent to doors
- Glazing in windows if all of the following conditions are met.
- Exposed area is larger than 9 square feet
- The bottom edge is less than 18 inches above the floor
- The top edge of glazing is more than 36 inches off the floors
- One or more walking surfaces measured horizontally and in a straight line, of the glazing
- Glazing in guards or railings
- Glazing in walls, enclosures, or fences containing hot tubs, spas, whirlpools, saunas steam rooms, bathtubs, showers, and swimming pools where the bottom exposed edge of the glazing is less than 60 inches measured vertically above any standing or walking surface.
- Glazing adjacent to stair and ramps
- Glazing adjacent to the bottom stair landing
The requirements for sidewalk construction are based on the zoning of the property, as well as any subdivision or private restrictions. For additional information, contact the City-County Planning Commission at 270.842.1953 or visit www.warrenpc.org.